We open up carefully
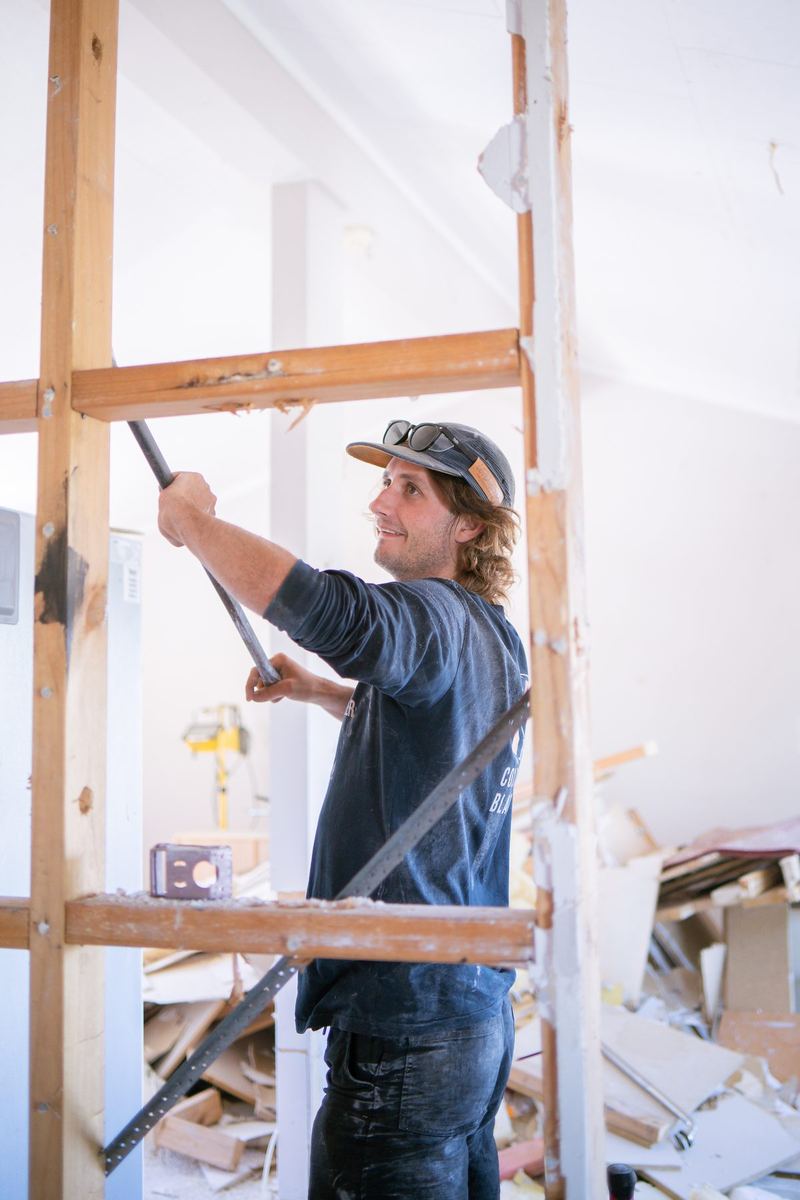
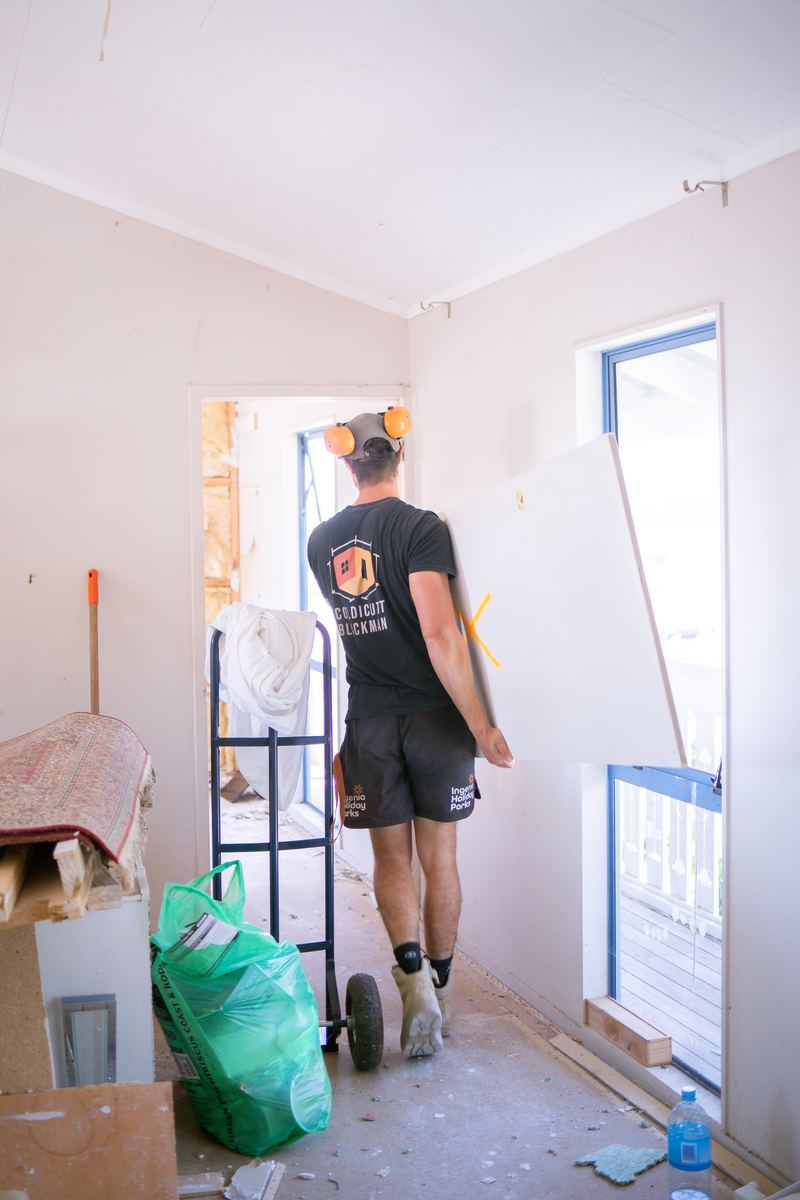
Old homes hide rot, bad repairs and framing that was never right. We strip out in stages and look properly before anything gets covered back up.
 Coldicutt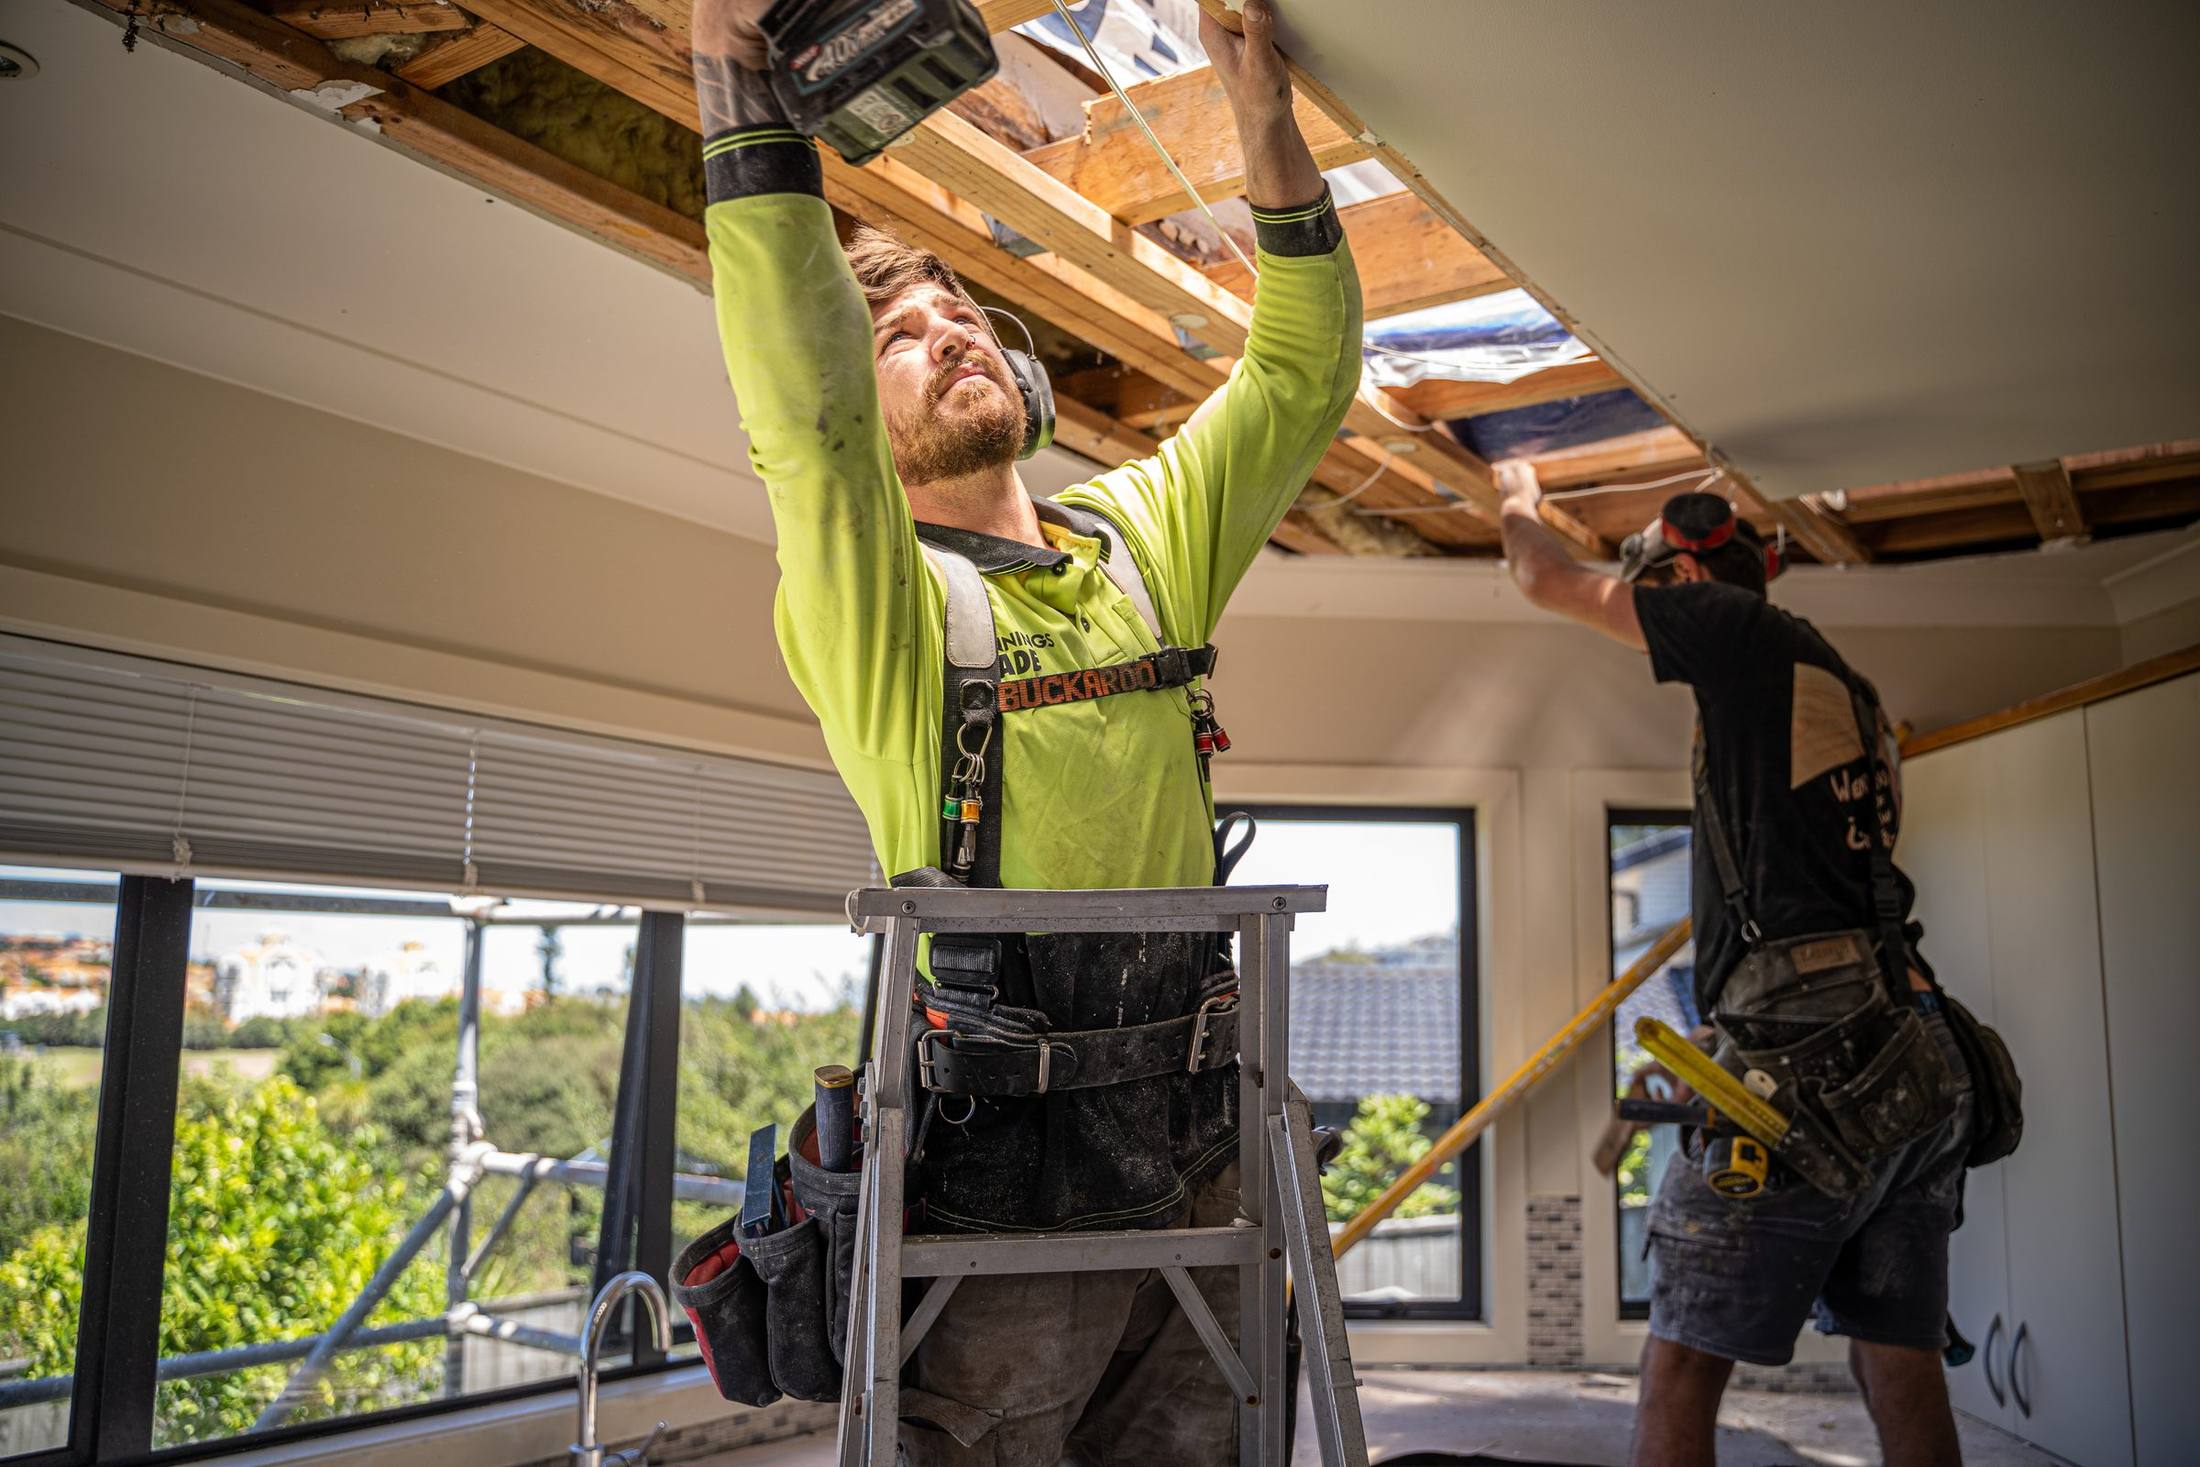
Complex renovation specialists · Auckland & Rodney
Rotten framing, structural changes, old homes full of surprises. They're the jobs other builders price high or walk away from, and the ones we do best. You get one detailed itemised price, a director on every job, and nothing built that you haven't approved.
01Who we are
We're Coldicutt Blackman, renovation specialists across Auckland and Rodney. The older the house and the harder the job, the better we like it. You get an itemised price, a director on every job, and the freedom to sleep well while we work.
02How a renovation runs
Renovations are where building horror stories start. Ours run the same way every time, so you always know what's happening, what it costs and what comes next.
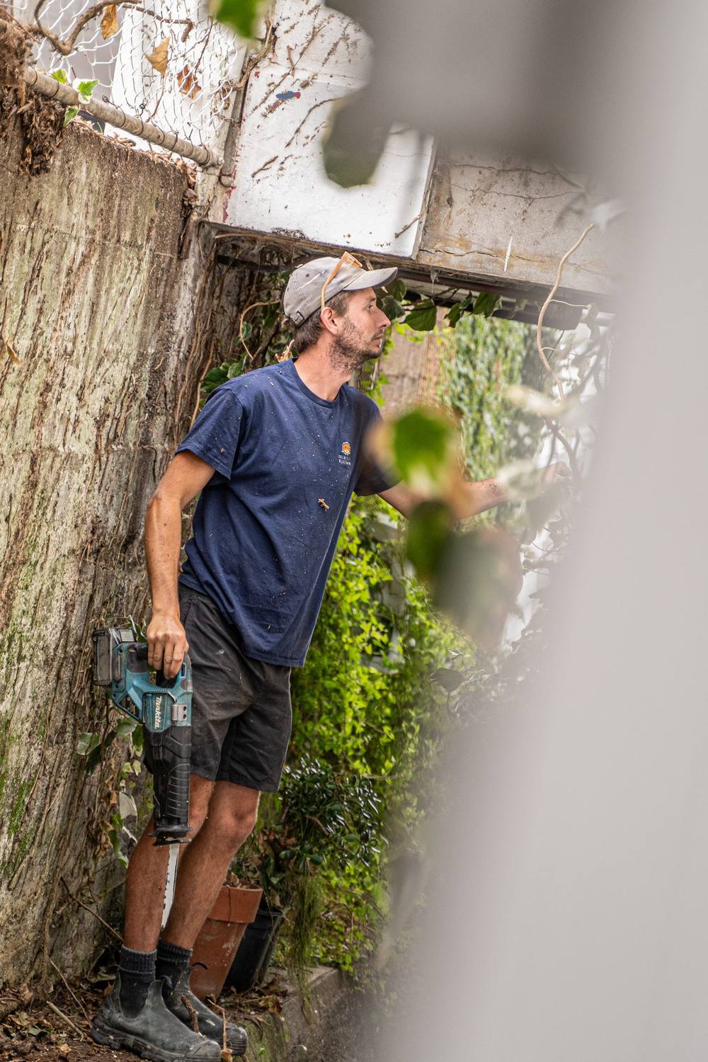
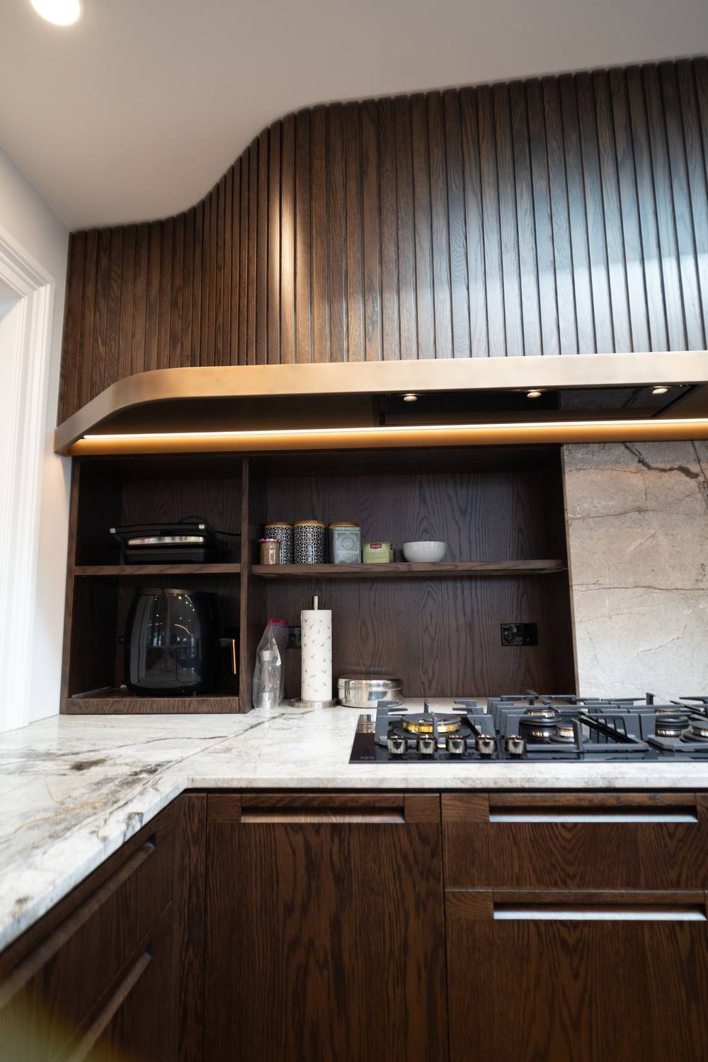
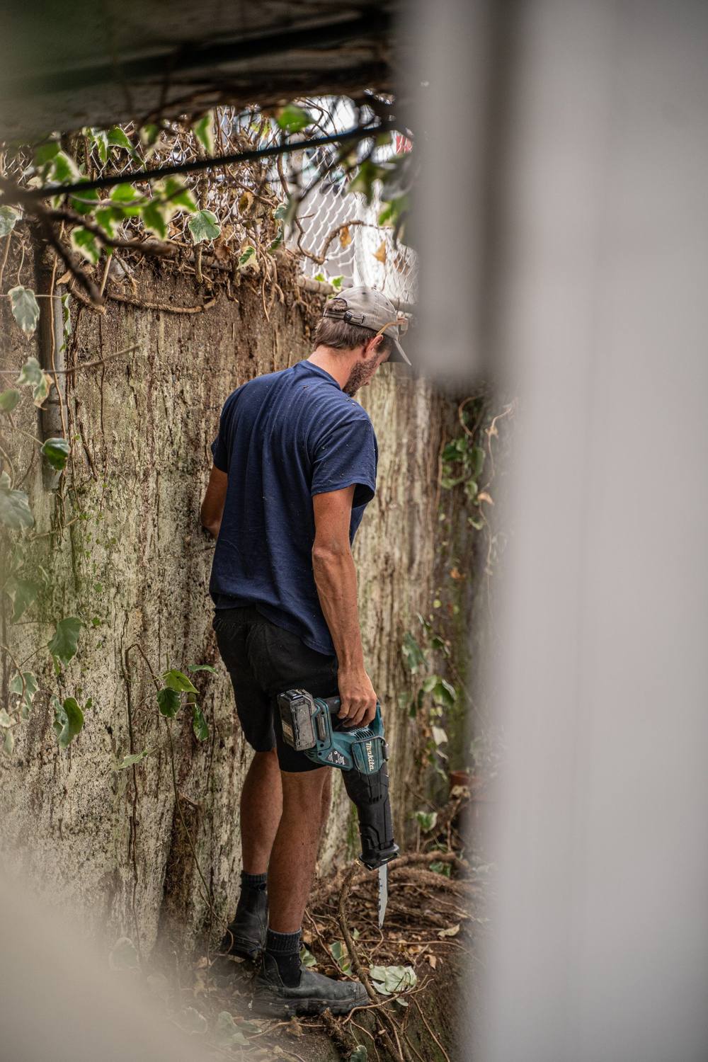
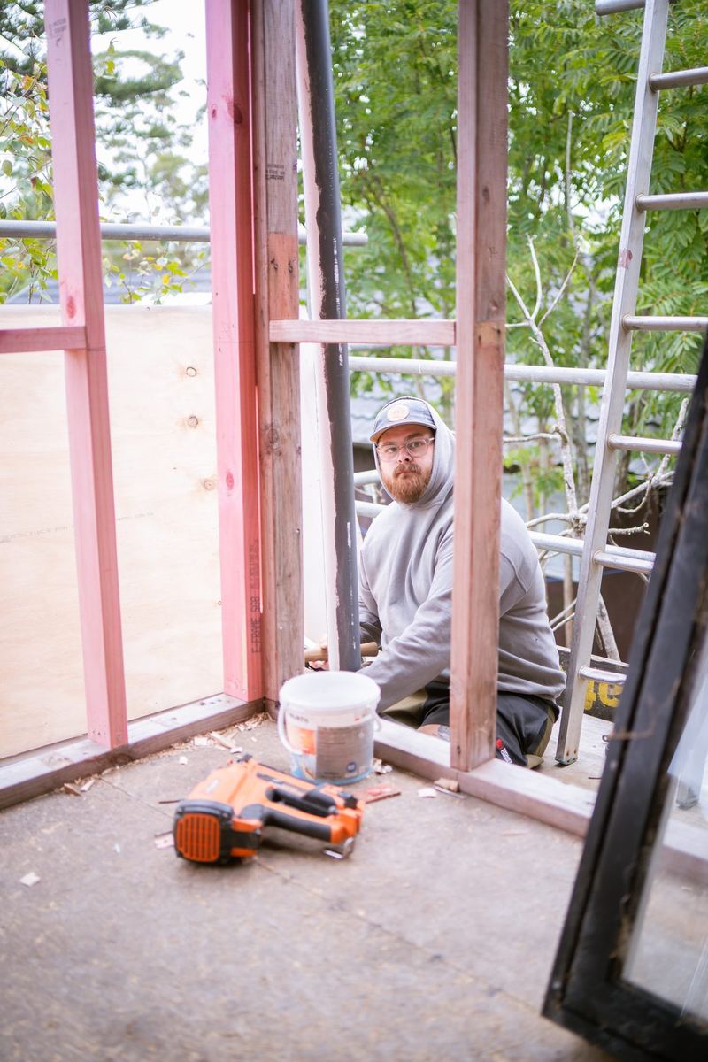
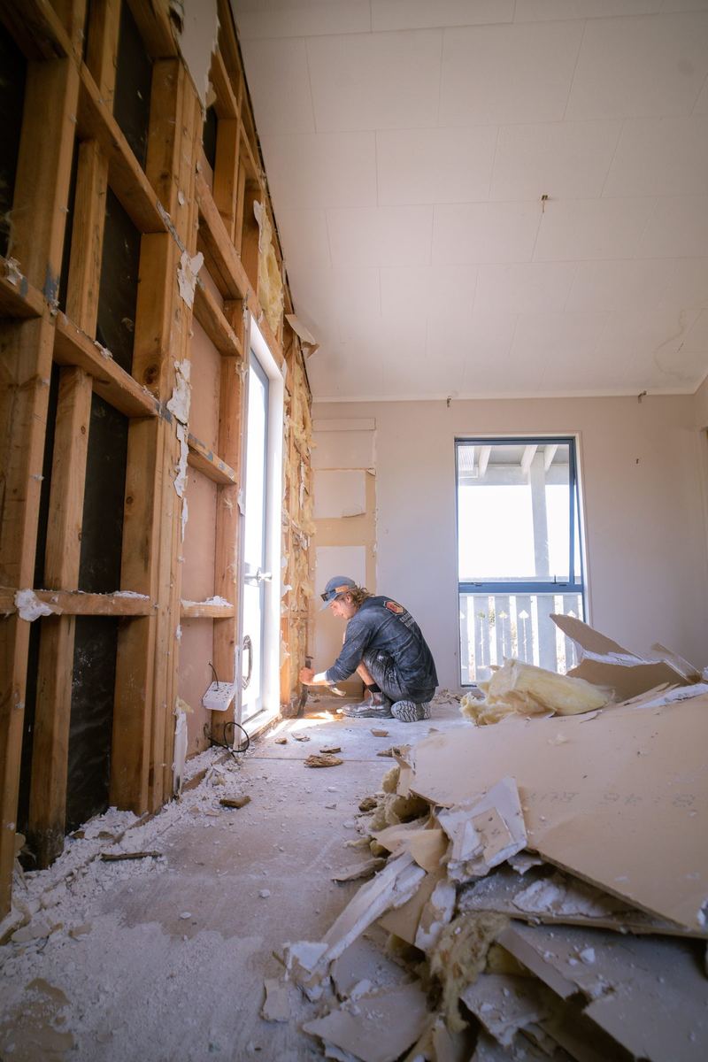
Old homes hide rot, bad repairs and framing that was never right. We strip out in stages and look properly before anything gets covered back up.
Found something? You see it, with photos and a plain explanation, and a price to fix it. Nothing extra gets built until you've said yes.
Structure, weathertightness and the details you'll never see are done to the standard we'd want in our own homes.
A tidy site, a finished renovation, and the paperwork and guarantees to back it.


Every renovation
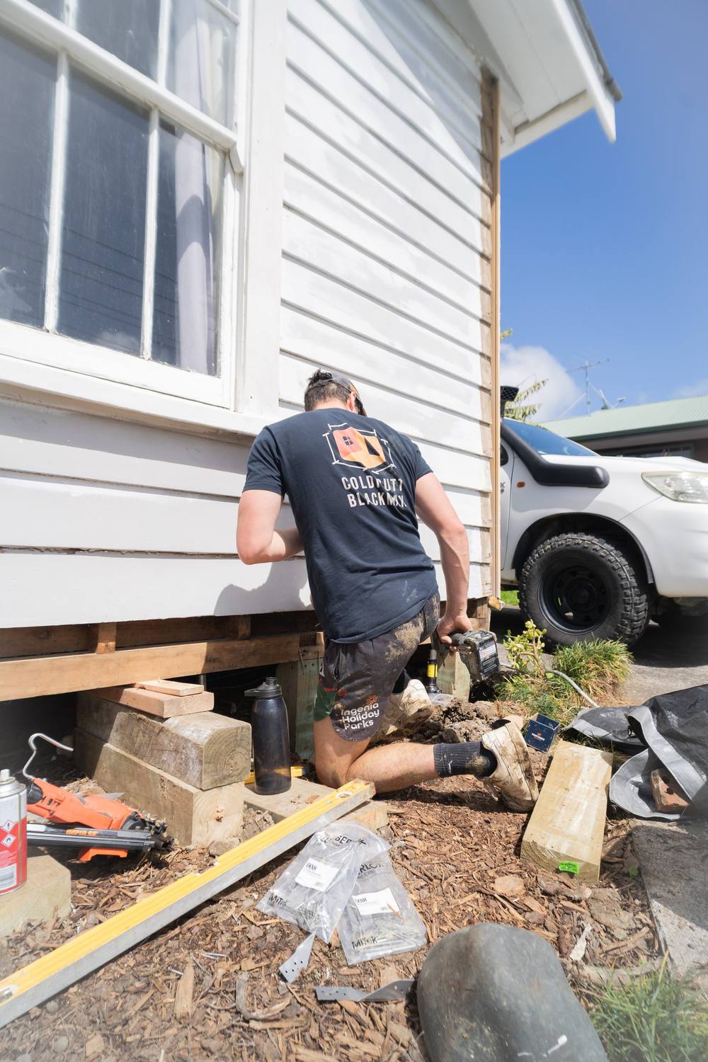
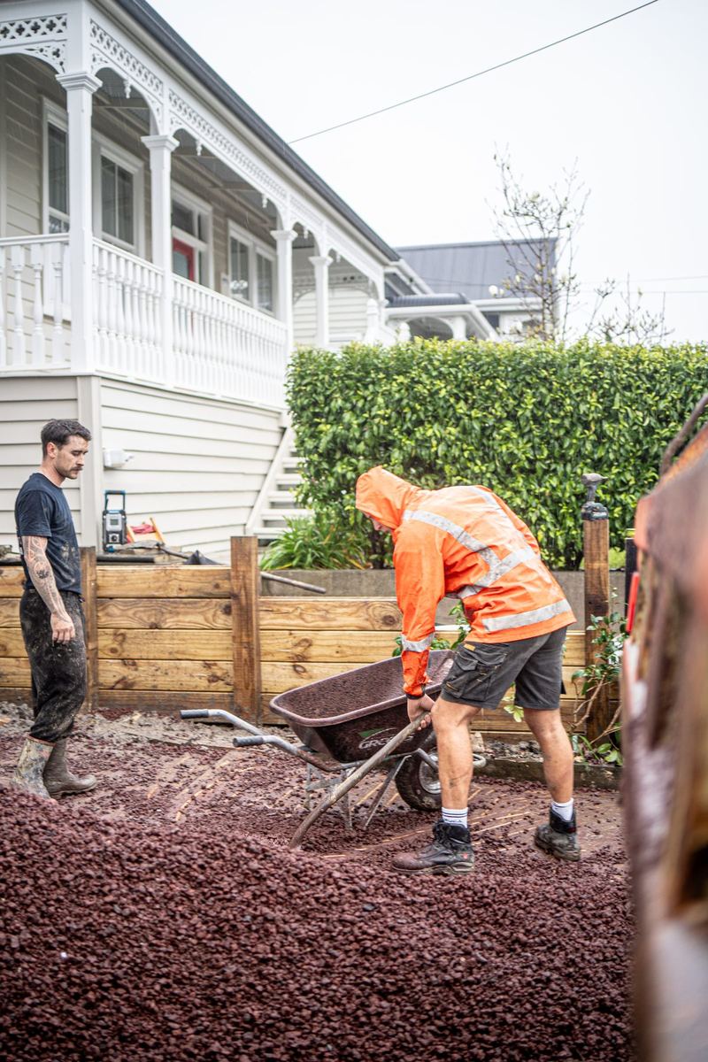
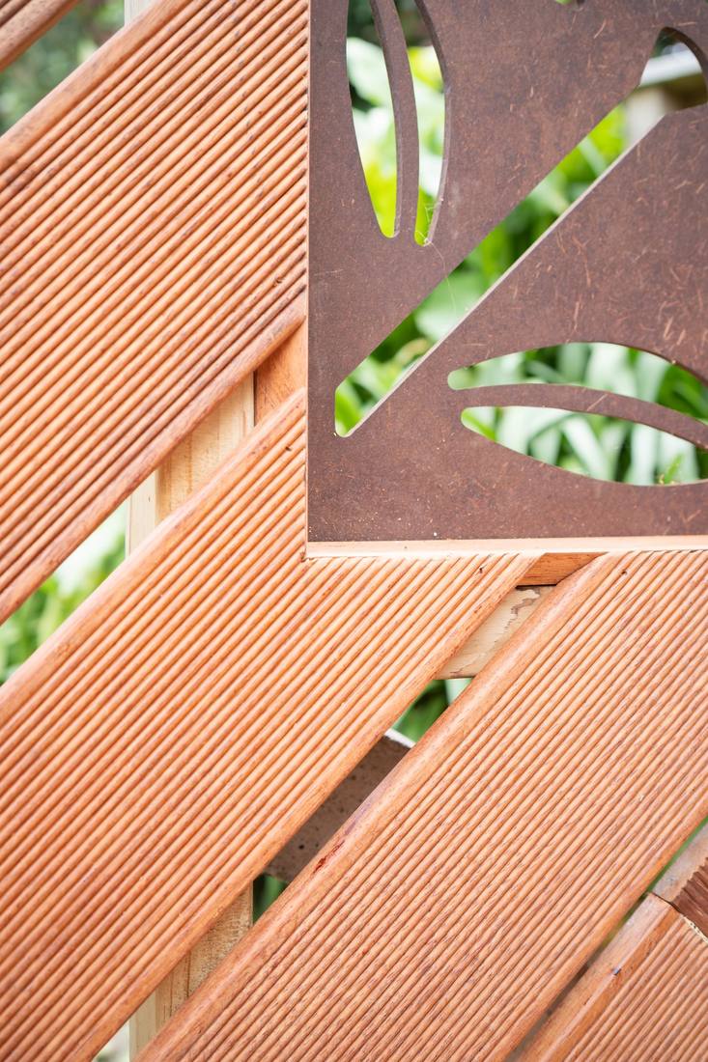
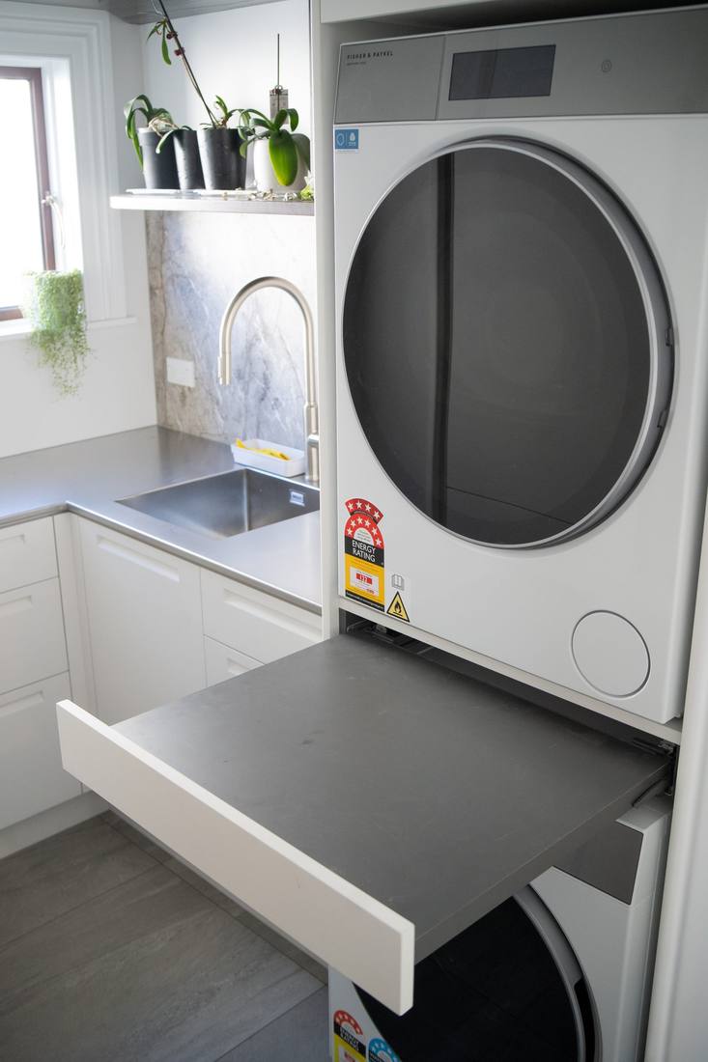
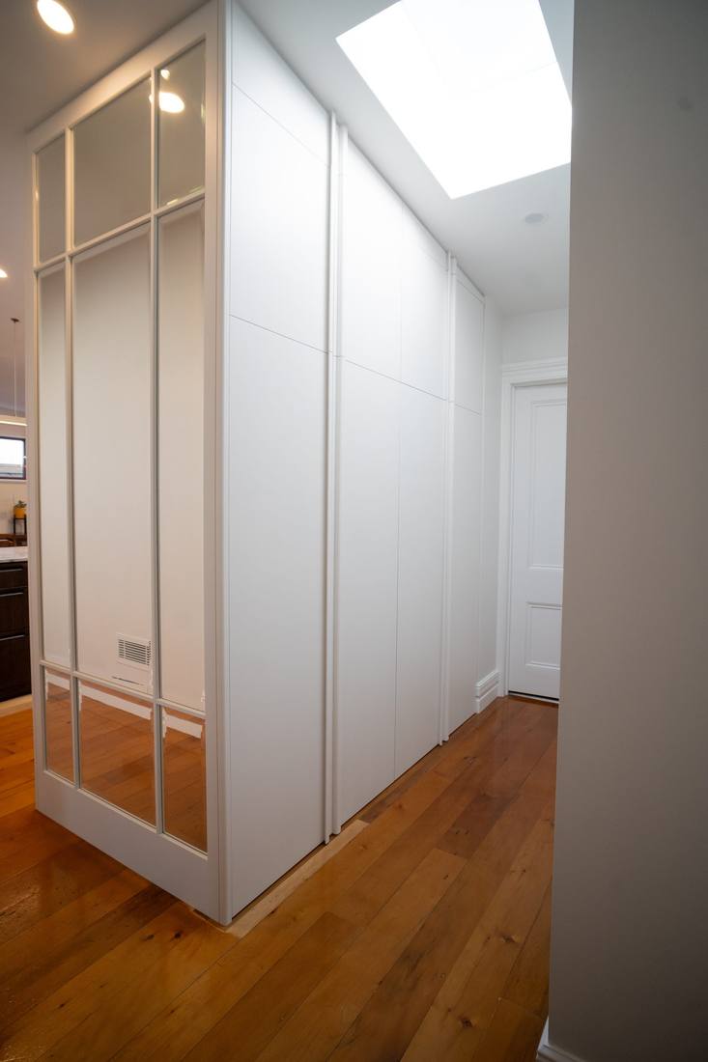
Two of our renovations: one mid strip-out, one handed over.
03What we build
Whole-house and major renovations where the structure, the consent and the unknowns all need managing.
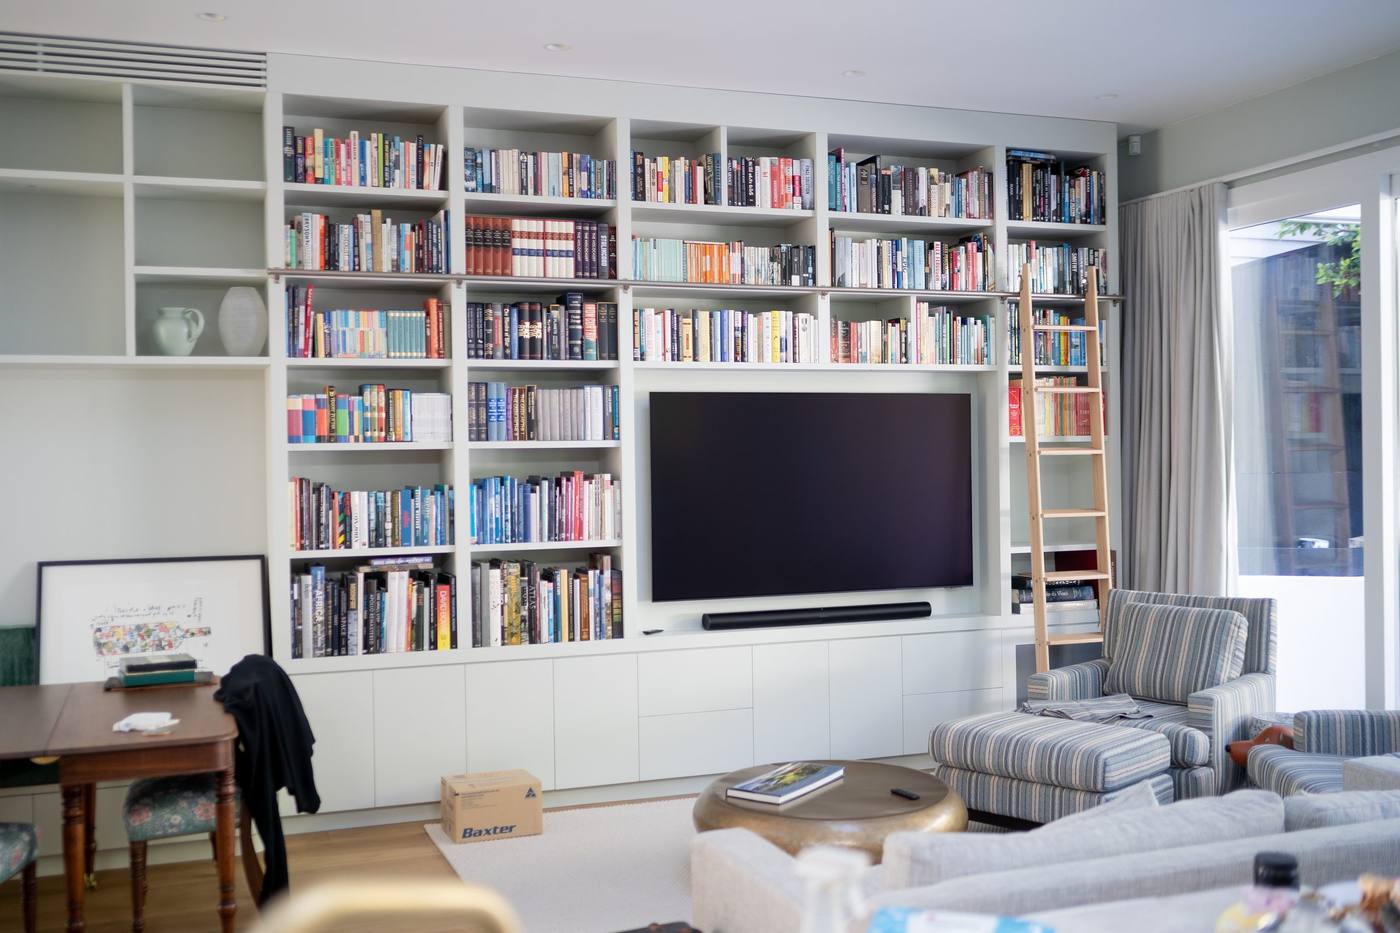
Opening up living spaces, adding rooms and reworking layouts to suit how you live now.
Rot, leaks, subsidence, failed decks, and fixing other builders' work properly.

From concept and consent to handover, run by one team from start to finish.
Pre-purchase and defect reports with clear findings and pricing to put it right.
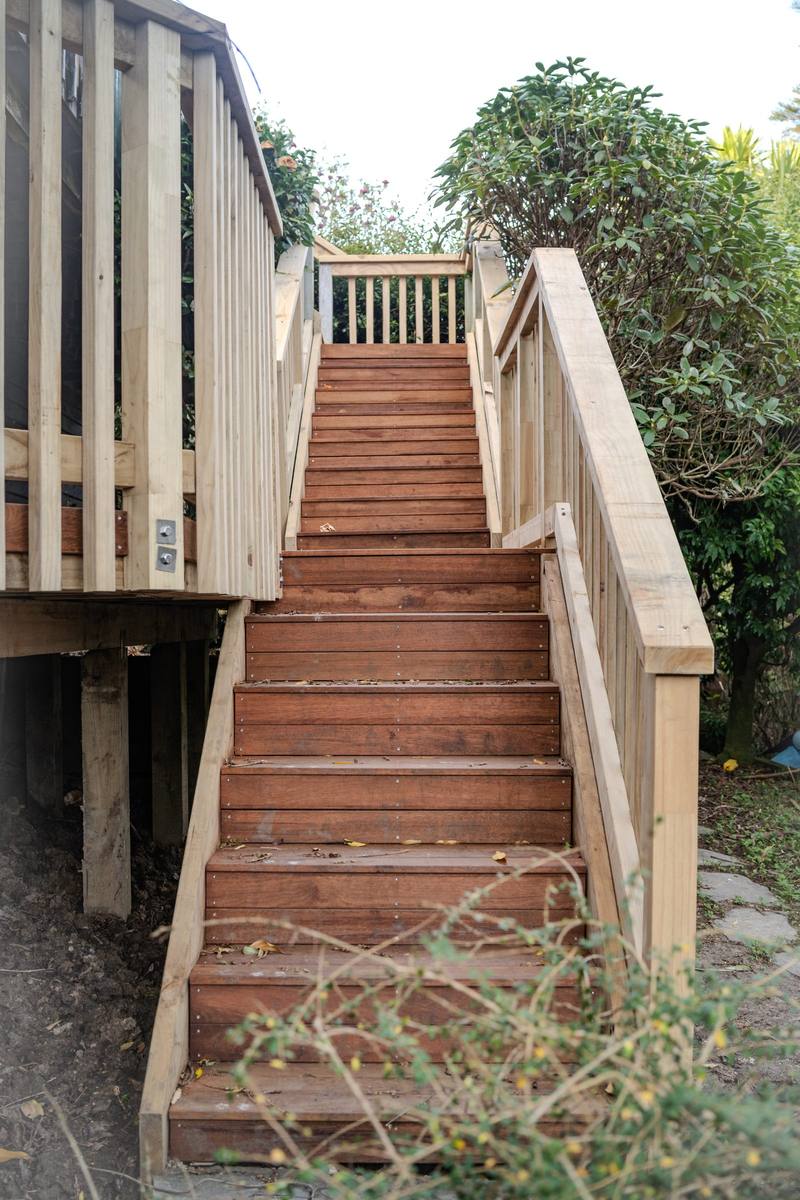
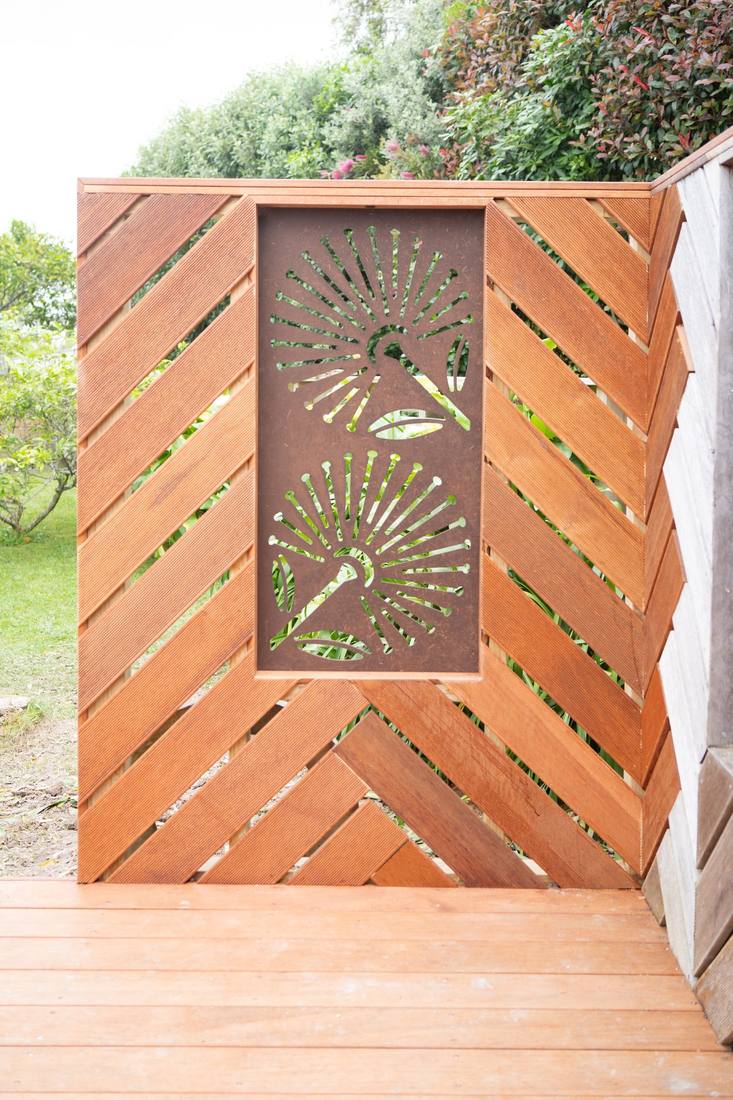
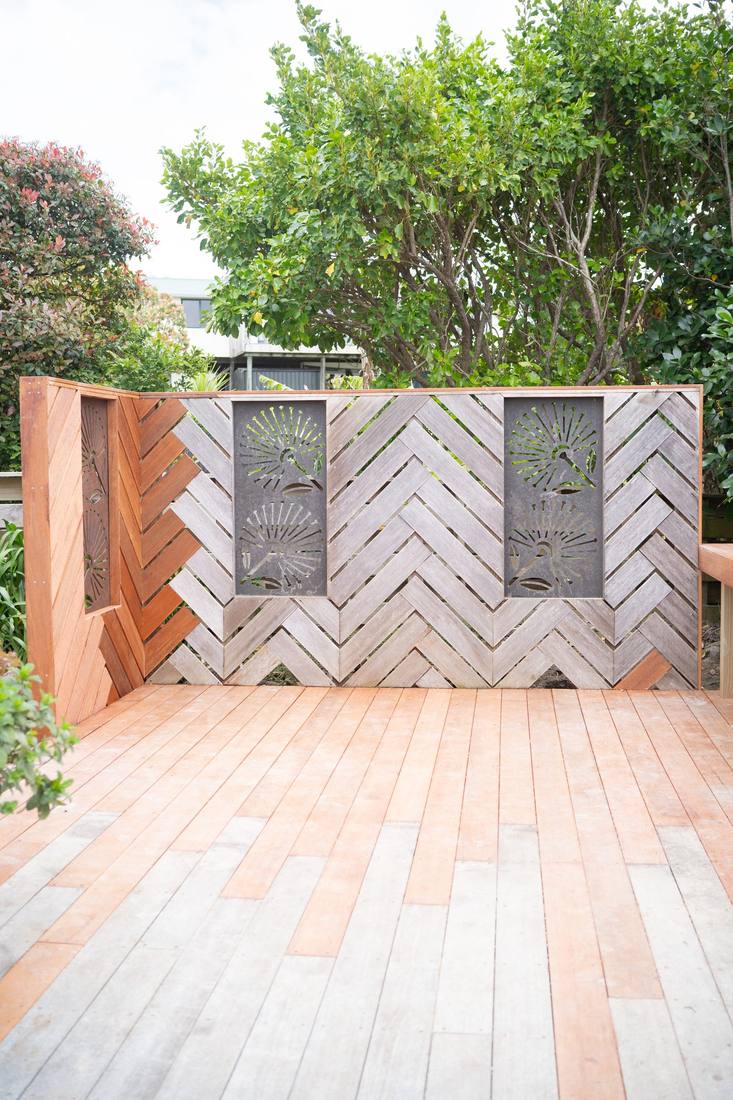
Hardwood decks, screens and stairs built to last outdoors.

Timber retaining, paths, steps and landscape structures.
04Our standard
You won't hear a Coldicutt Blackman carpenter say "you can't see it from my house."
Too much building work stops at what the client can see. Ours doesn't. The framing, fixings and flashings behind your linings get the same care as the finished surfaces, because that's what decides whether your home lasts.
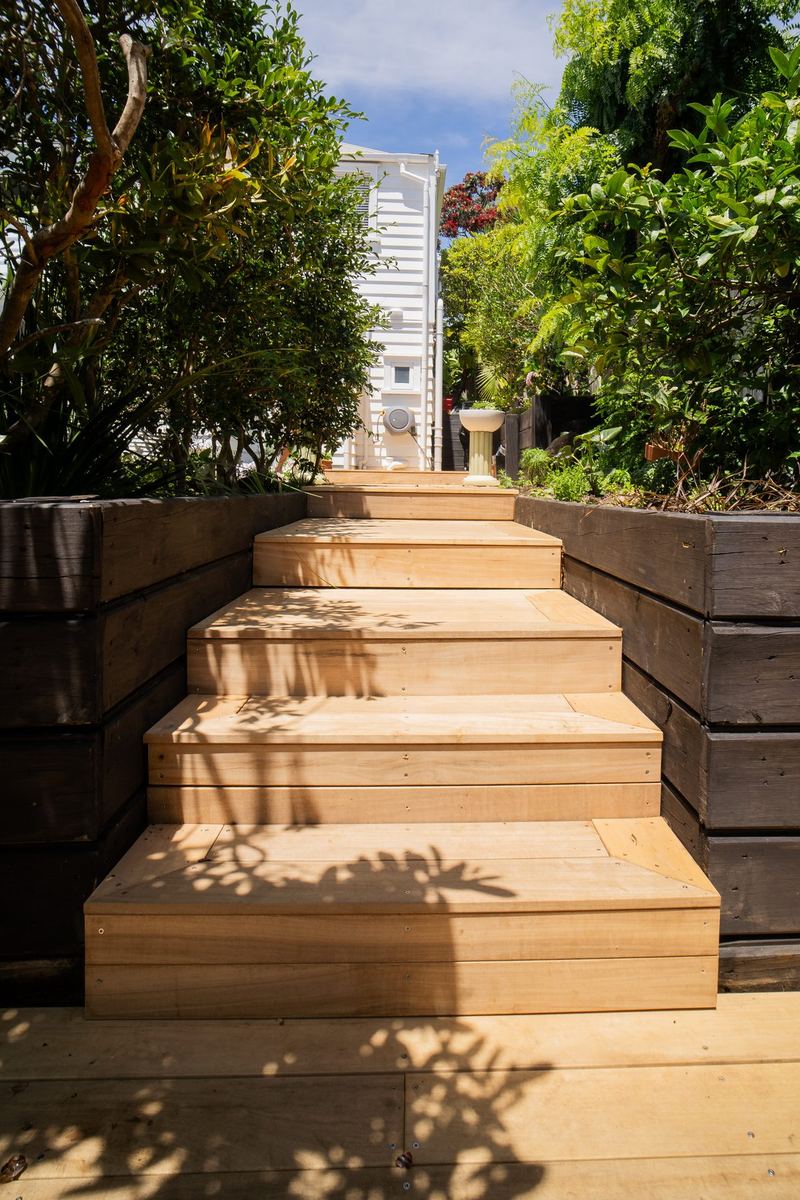
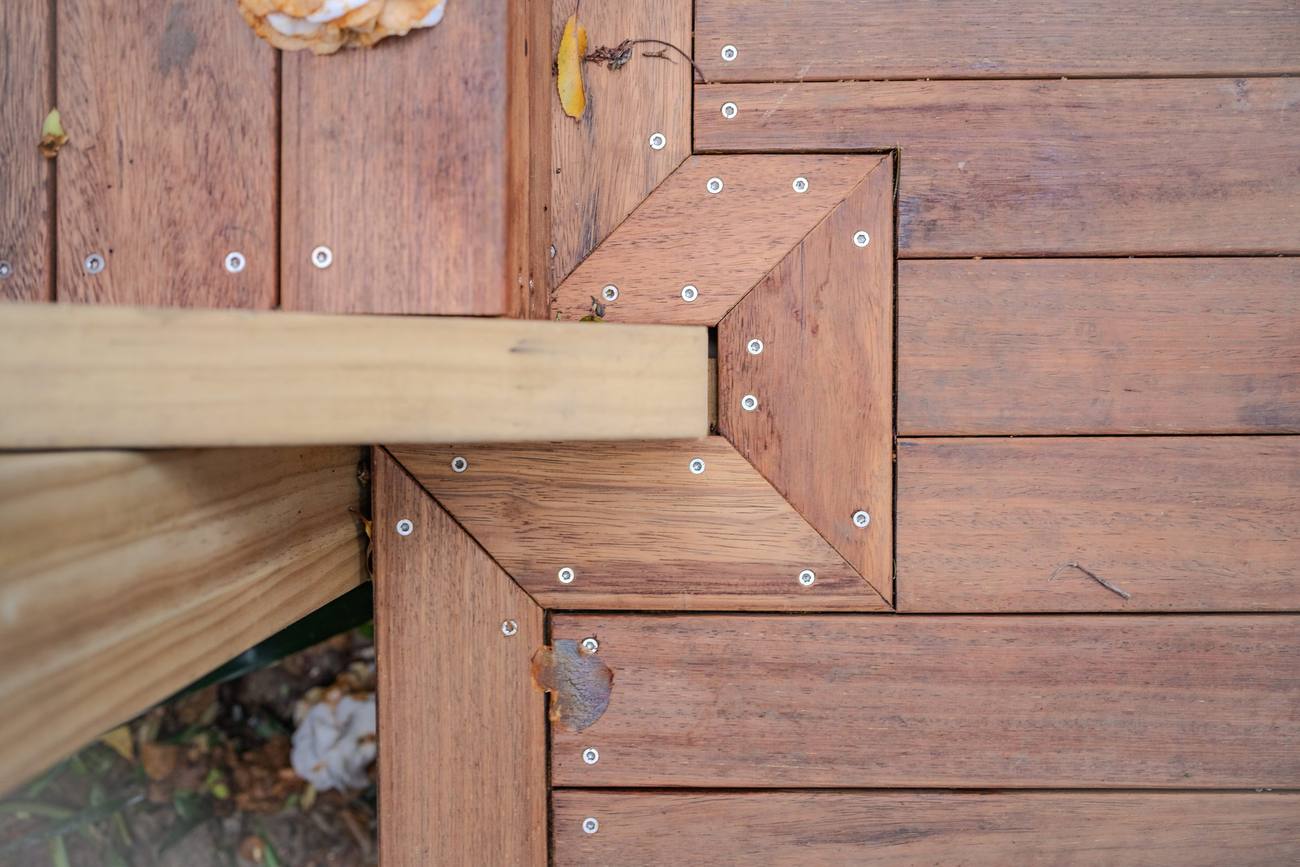
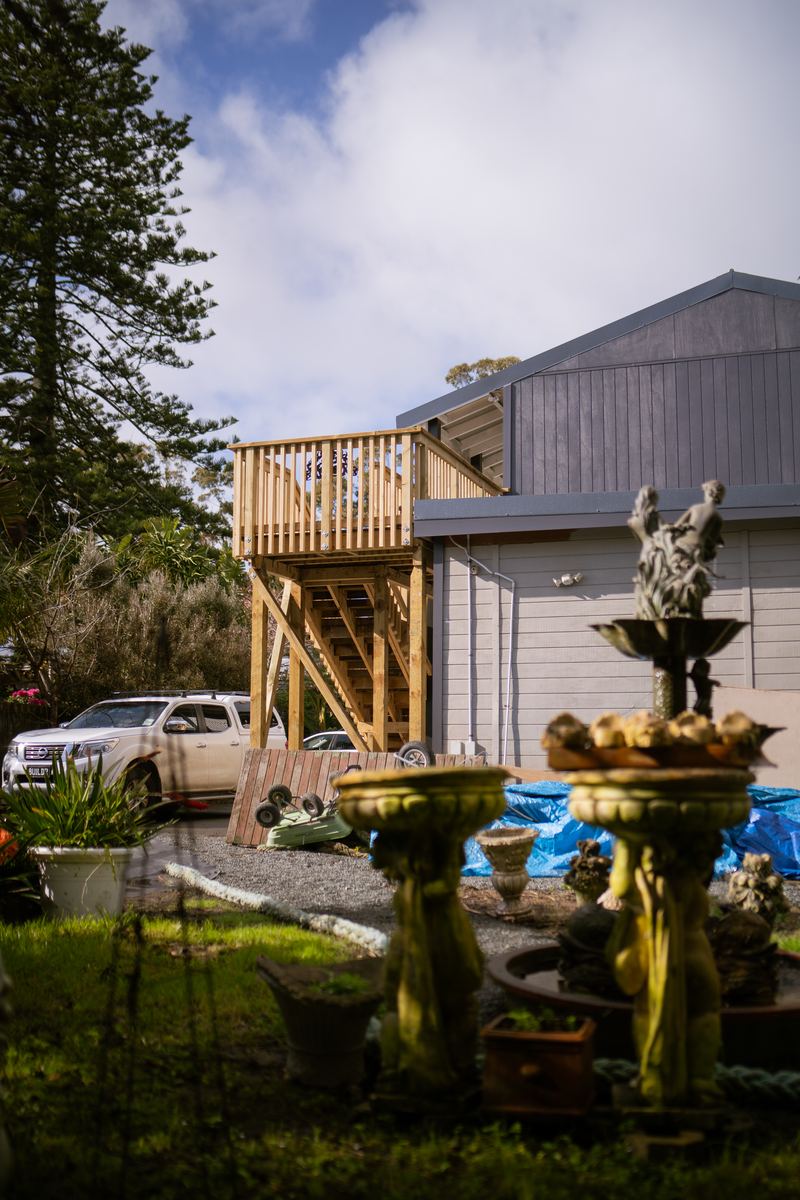
Take our stairs. We combine full timber stringers, routed for the treads, with sawtooth stringers. Strong, quiet underfoot, and right even from underneath.
 Full stringer, routed for the treads
Sawtooth stringer
Full stringer, routed for the treads
Sawtooth stringer
05Recent work
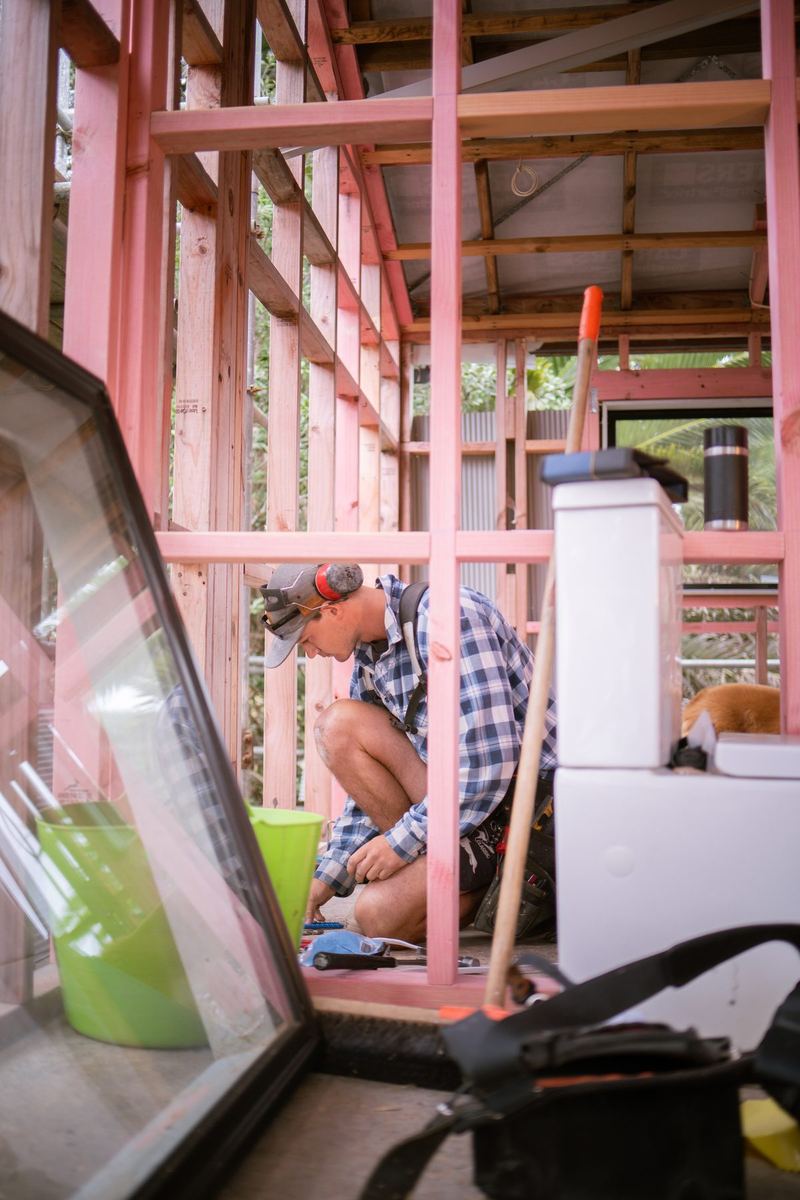
Every renovation has a hard bit. Here's what it was on three of ours, how we handled it, and more from site.
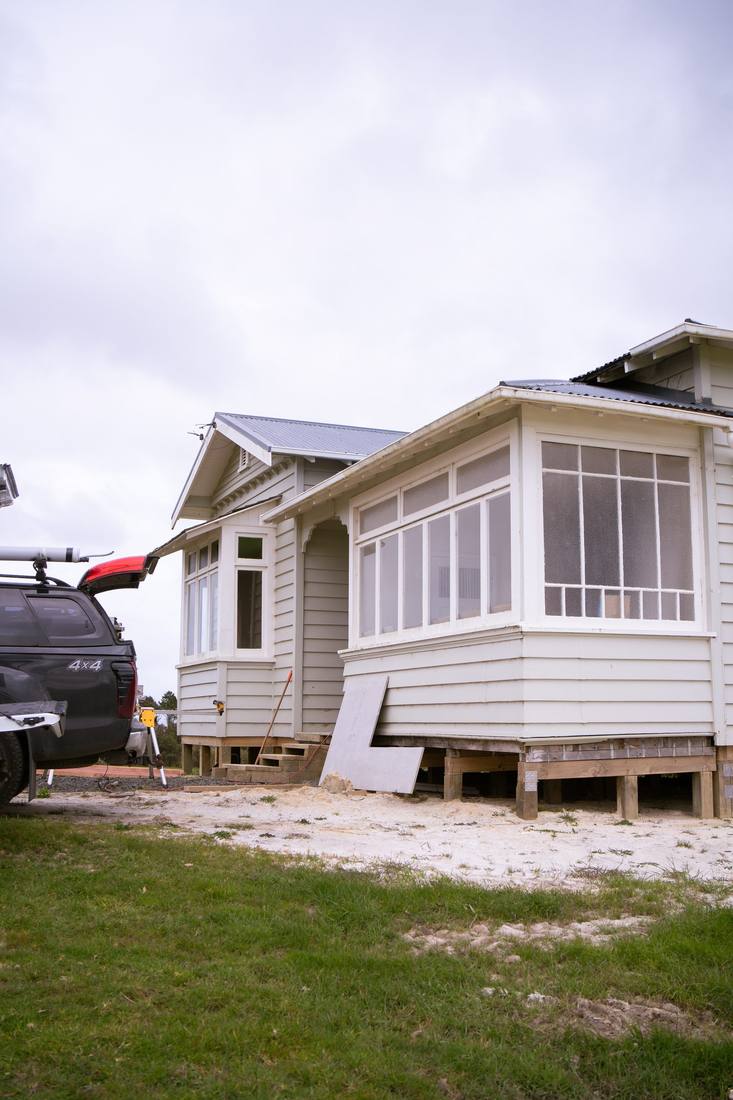
Case 01 · Remedial renovation · Parakai
These clients came to us with a house that was illegal. It had no code compliance certificate, and nobody could tell them what had been done to it or what it would take to put right.
We pulled the council property file and combed through more than 250 documents. The previous owner had consent for two extensions in 2011, amended in 2020. Nothing he'd built matched the plans or the Building Code, none of it had been inspected, and council knew nothing about it.
We first looked at a certificate of acceptance. Once we opened things up, there were no top plates, the window lintels were wrong and the framing was incorrect, so that route was off the table. We varied our contract, stripped the cladding off that part of the house and redid the work properly. We also found that the four point loads holding up the ridge beam weren't carrying the load down, so we reframed them and had our engineer check them to modern code.
The budget was tight the whole way. One wall turned out to be rotten, and council's usual reclad approach means opening up a metre in every direction from each rotten spot: pulling up floors and ceilings downstairs, and blowing the budget. Instead we brought that end wall into the existing building line as part of the reduced extension, so we could reclad just that wall under the minor variation.
We had plans drawn for a reduced scope, worked through several on-site meetings with council, and got the minor variation approved, 12 months after our first meeting with the clients. We removed the work that couldn't stay and fixed all the defective workmanship we uncovered.
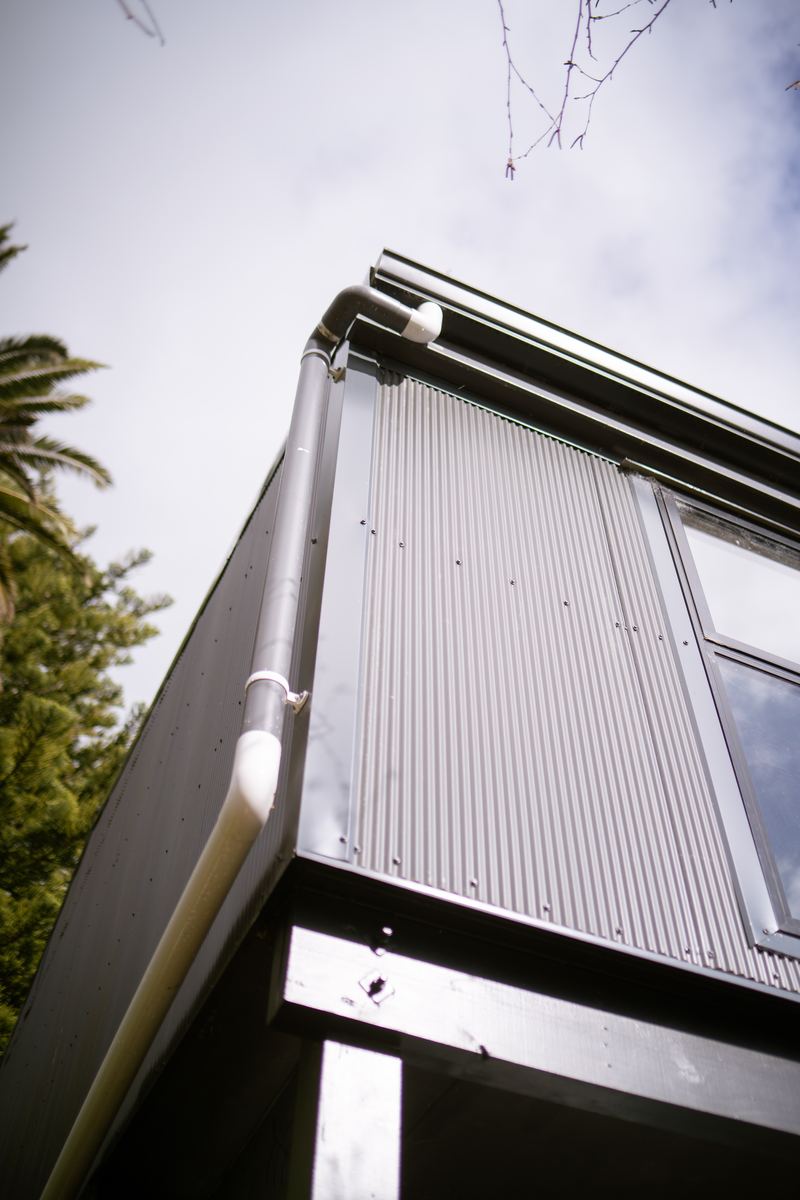
The mini corrugated cladding had been fixed over square battens instead of castellated ones, which traps water in the cavity and makes the house damp and cold. We took it off, replaced the cavity battens and building paper, and redesigned the flashings around every penetration, which didn't match the consented plans either.
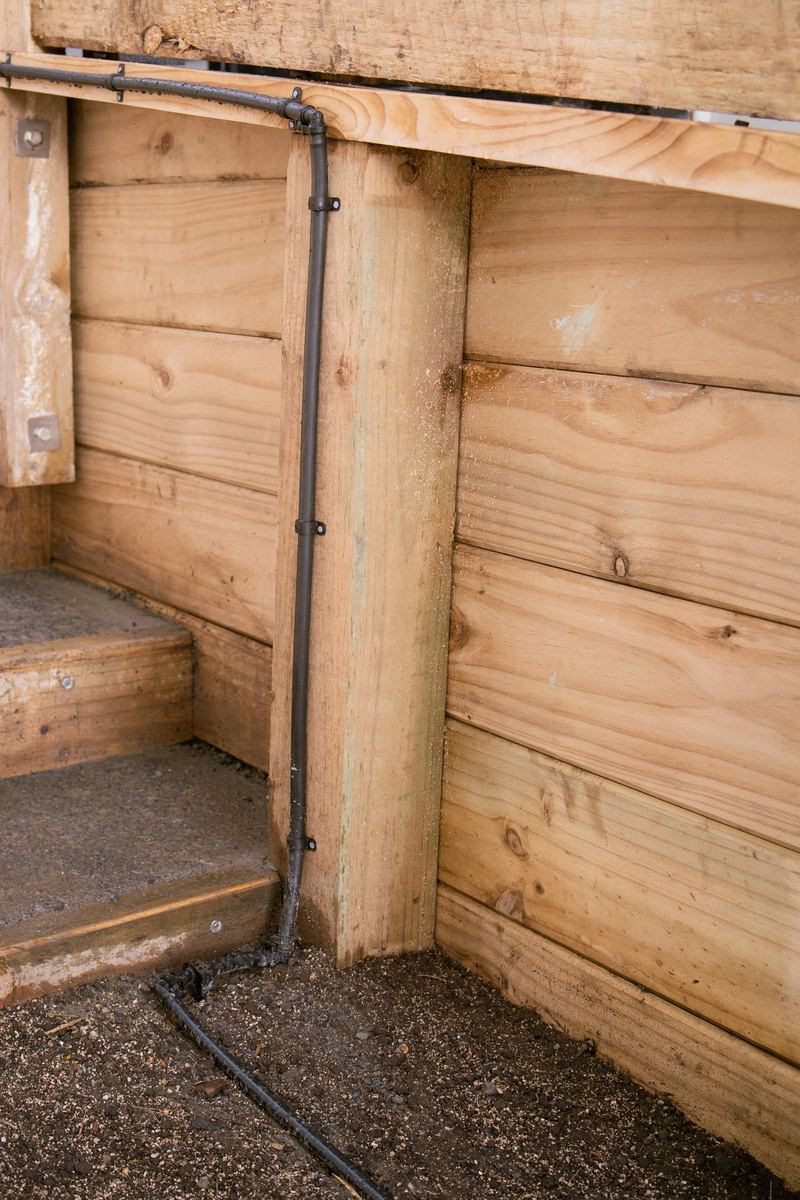
Under the deck, the roof was rusted out and had no fall, so we repitched it to modern standards with new roofing iron to stop water getting in downstairs. New entry stairs now run up and dog-leg back onto the deck to a new front door. When we pulled out the old deck, we found the 135 mm glulam posts another contractor had installed were floating above the ground, not touching their footings. Builders call them "Bluetooth" posts: no connection. Our engineer designed new footings with a new length of post scarfed into each existing one, so we didn't have to replace the whole posts.
The house has four bedrooms and had no storage at all, so we added a false floor and a lower ceiling to create storage cubbies above both bedrooms.
To stay within budget we reused the existing cladding. That comes with some visual compromises, but the house is compliant with the Building Code and E2, and our clients are absolutely wrapped with the work. Council has since given the job its final sign-off, and the code compliance certificate for a house that came to us illegal is on its way.
Got a job like this? Book a site visit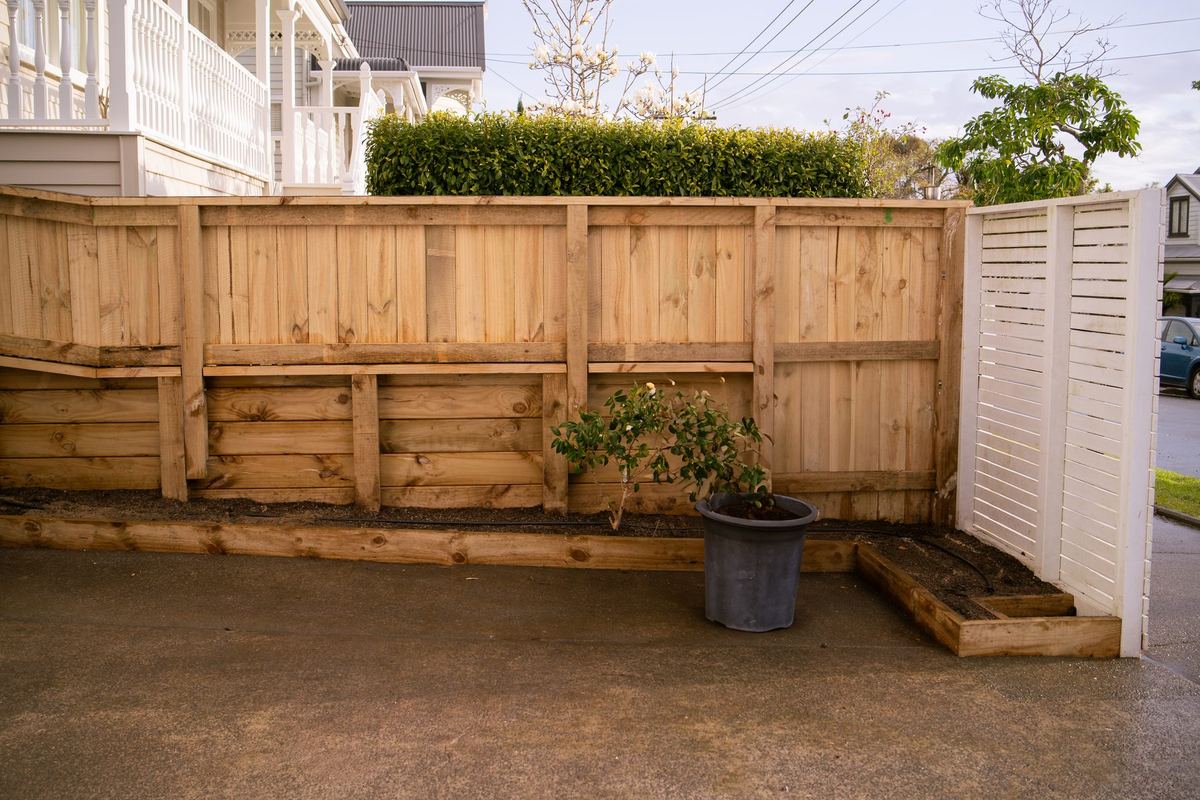
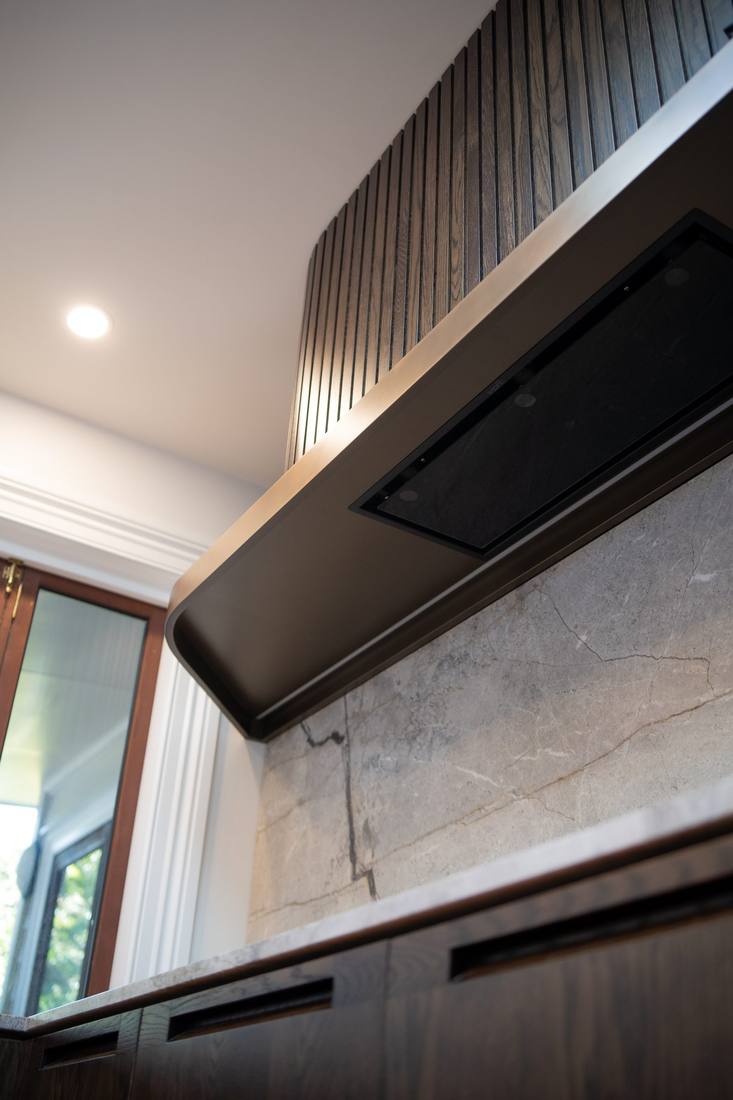
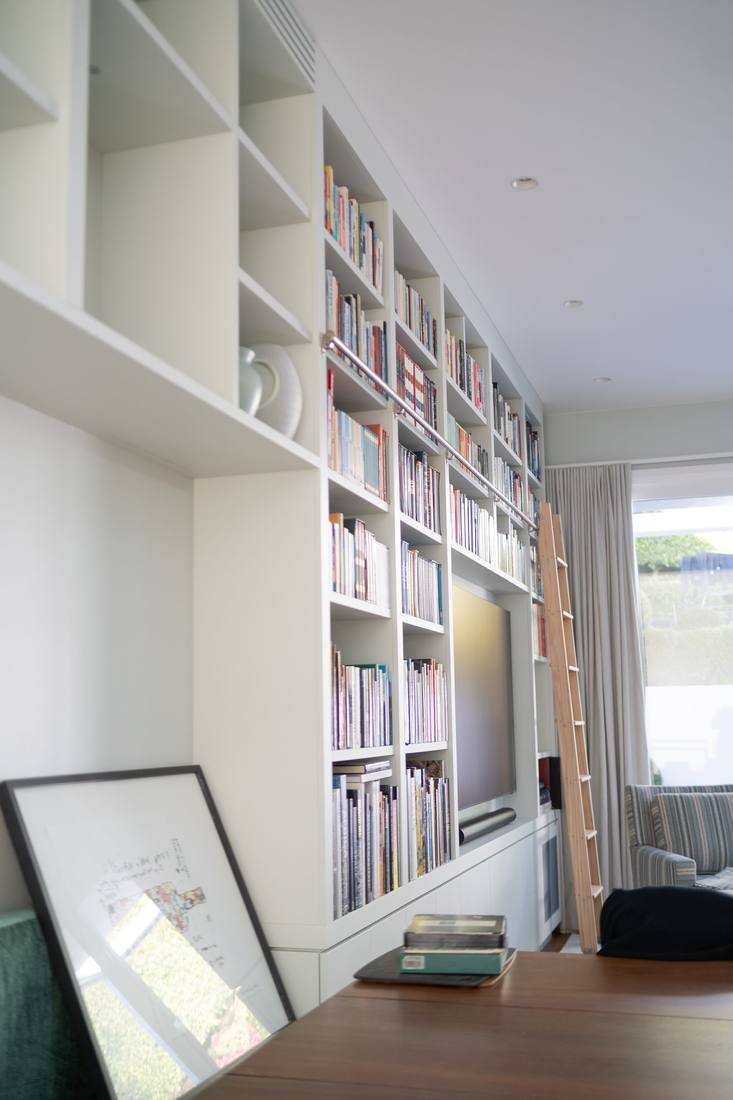
Case 02 · Dual-dwelling conversion
The house had become too big for the owners, and they wanted it to earn an income.
Two connected homes have to be safe for everyone in them, so every party wall needed passive fire protection retrofitted. Our retirement village work meant we'd done plenty of it.
To open up the downstairs home we removed a large section of load-bearing block wall: we propped the top floor and saw-cut the wall out. Inside the concrete supporting it were live electrical cables, cast in when the house was built, feeding the upstairs home the owners were living in. Every one came out undamaged.
We split the two-storey house into two homes. Downstairs has its own entrance and parking. Upstairs has the garage, parking and its own front door.
Two homes and a rental income, finished in two months around owners who stayed living there.
Got a job like this? Book a site visit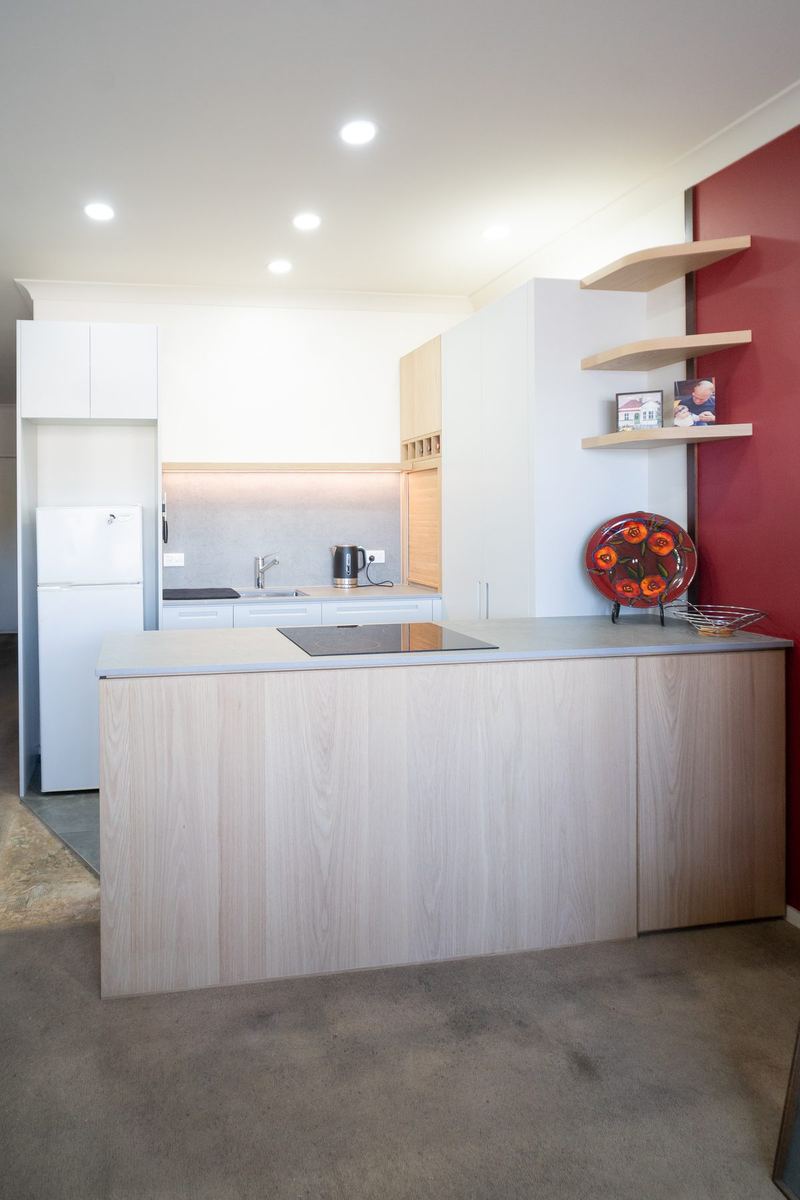
Case 03 · Deck and timber bifold
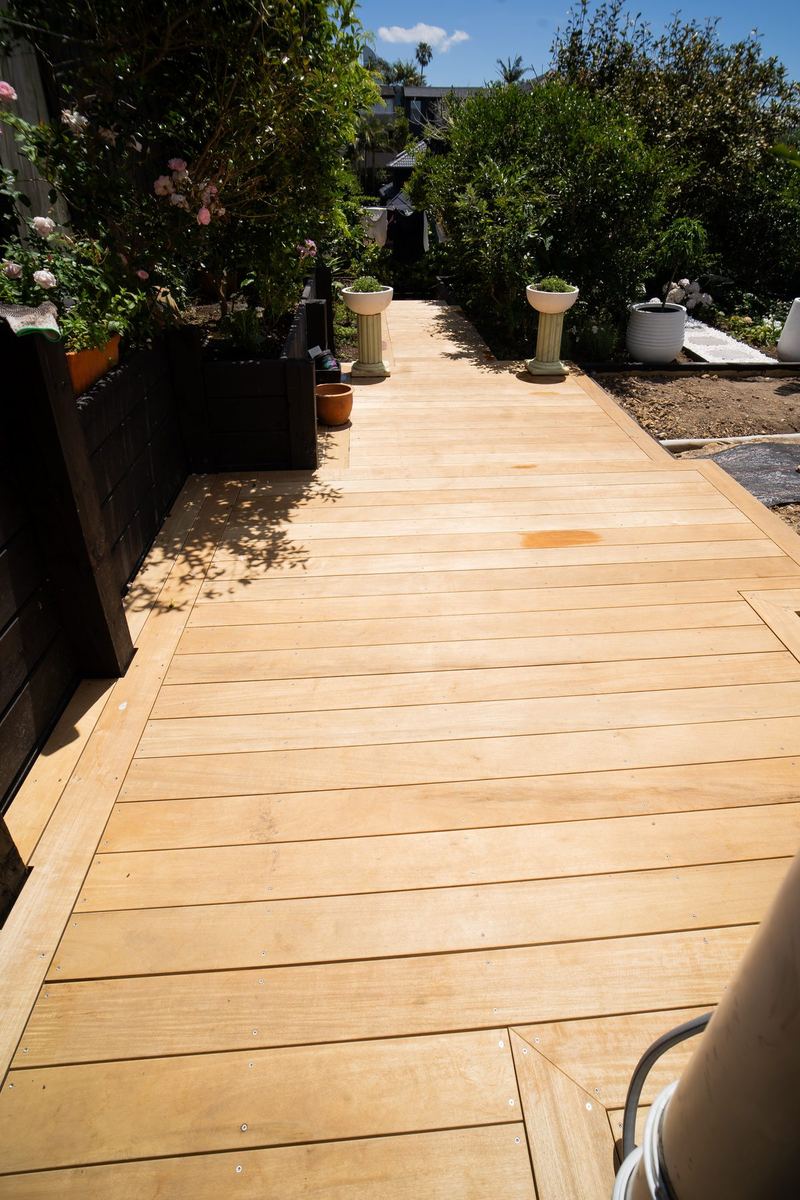
The owners wanted the lounge to open straight onto the back garden, with a deck to step out onto.
The ground was full of underground services, so we changed the framing design to work around them. We also found a retention tank and soak pit that weren't on the drainage plans, and adjusted the layout to suit.
Half the deck is brand new and half is the existing deck relaid, so the two had to finish as one.
We built a low-lying kwila deck and replaced the lounge window with a custom timber bifold door. We opened up the covered verandah onto the deck, arranged artificial turf so the dogs can't dig up the lawn, and transplanted the hedge and mondo grass from where the new deck went. The lounge now opens straight onto the deck and the garden.
Three weeks after handover, some deck boards split. We went back and replaced every affected board at no charge.
Got a job like this? Book a site visit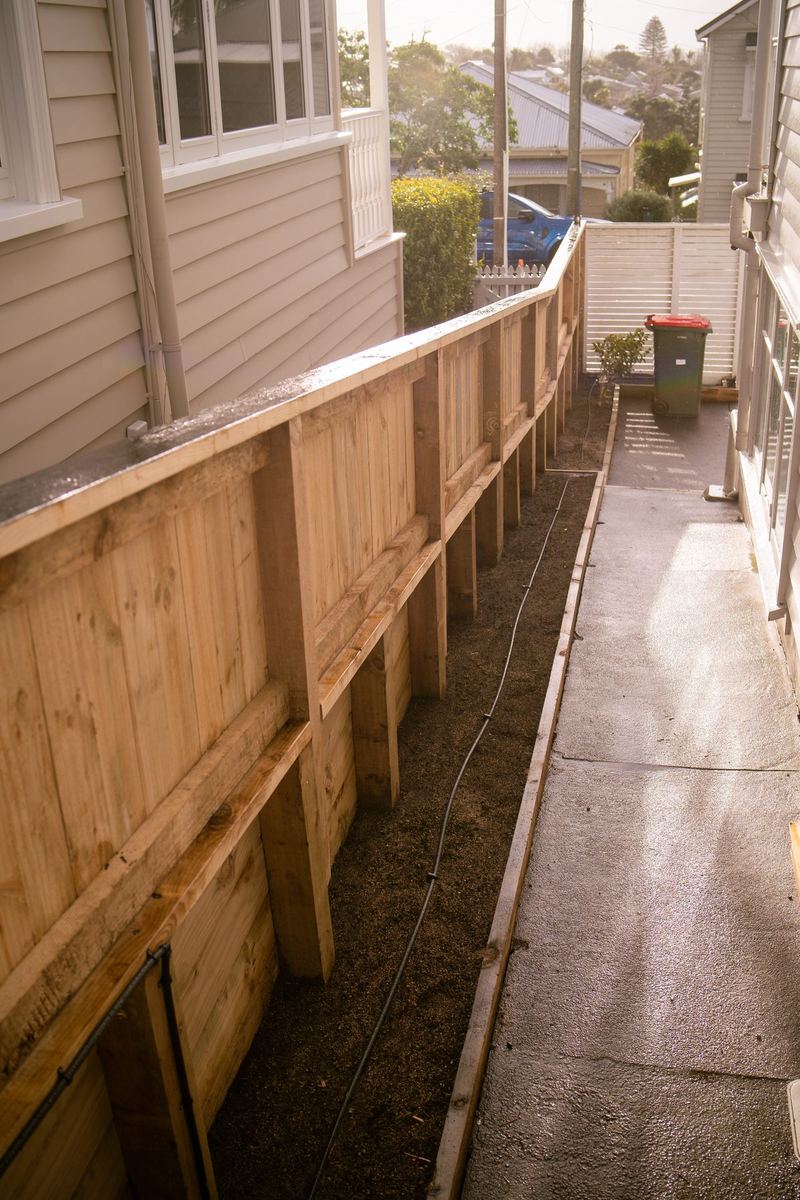
06Client reviews
5.0out of 5
20 Google reviews
“What started with trying to install a bidet toilet in an en-suite, led to a complete internal renovation of our new home in Freemans Bay… Their honesty, integrity and attention to detail is second to none. And the job came in within about 2.5% of their cost estimate.”
“Their work has restored a dry peaceful space to relax in… I appreciate the professional approach they take in their work, their ability to negotiate required work with realistic solutions.”
“We are exceptionally happy with the final outcome, and the cost. The work carried out is incredible, bordering on OCD, our old rotten wobbly stairs have been replaced by works of art.”
“From a trades point of view, their organisation, communication, and site management are next level… As a client, the experience is just as impressive. The team keeps you informed every step of the way, making the entire process feel stress-free and well managed.”
“I was impressed with the overall value offered by Coldicutt Blackman… they did a lovely job renovating my home, installing new foundations, new bathroom, roofing, liasing with all the other trades people…”
“I’m an architect practicing for 30 years… Great attention to detail which every architect likes. Thoughtful builders, hard workers and reasonably priced for the quality.”
“They were great communicators and answered all my silly questions in a way that made sense to me!… Honestly best builders I've worked with.”
“They produced new fencing, front deck and other renovations in line with the style and presence of our 100+ year old villa while being open to little hacks for our modern lifestyle…”
“When the unexpected eventuated he provided several options for us to consider. He went out of his way to help us find solutions.”
“From original sight inspection and quote, right through to final wave as they drove away from the finished job, they were easy to talk to, clear with their quotes, and produced exactly what we wanted…”
“Jeremy and Sam were excellent to deal with. High quality work completed in a relatively tight timeframe. They took a very pragmatic approach and I’m really pleased with the outcome. Would use them again for sure.”
“They designed us a lovely deck that really utilises the space so well… Jeremy and Sam are incredibly professional and respectful. Always tidying up the site at the end of the day.”
“Amazing builders, exceptional communication and a quality finish.”
“Sam Coldicutt and Jeremy Blackman with apprentice Pete did a wonderful job on our 96 year old Railway Bungalow.”
“Sam & Jeremy were great, communication was clear, and the finished product was 10/10.”
“Great guys, very professional, great communication, and meticulous attention to detail in their work. Highly recommend.”
“Jeremy provided a very quick turnaround for a pre purchase inspection! Very happy with the quality of work.”
“He has done a good job with his building work and tidied up after himself. I find him to be honest and had no issues providing him access to my home.”
“I found Coldicut Blackman were very professional and delivered what they said. The work quality was very good”
Word-for-word excerpts from our Google reviews. Read them in full on Google.
07Who you'll deal with
Samuel and Jeremy started out as apprentices together, went separate ways to learn the hard end of the trade, then came back to build the company they'd always wanted to hire.
From Kaukapakapa
Co-principal. Built his career on complex architectural homes. Known for meticulous attention to detail, and for delivering on time and on budget.
From Helensville
Co-principal. Came up through high-end commercial construction and specialises in renovation and maintenance, where problem-solving matters more than the plans.
08Free builder's tools
A quick estimate. Check the final design against NZ Building Code clause D1, or ask us to.
Size your deck and get board, joist and bearer quantities before you buy timber.
Consent checker, retaining wall calculator and renovation budget planner.
Not sure where to start
We come to you, look at the house and talk it through. Pick a weekday and time that suits you.
Already have plans
Upload your drawings and Samuel and Jeremy will review them and send you an indicative price.
Starting from an idea
We bring in the designer and engineer and run it all, from first sketch to handover.
09Book a site visit
Pick a weekday and a time between 8am and 4pm, then tell us a little about the job. It goes straight to Samuel and Jeremy, and we'll confirm your visit within one working day.
10Price my plans
Drop in your drawings and Samuel and Jeremy will go through them personally, then send you an indicative price. A builder reads every set, so there's no automated guesswork.